

TranqVille
Unit Type
3 BHK + Home Theatre Luxury Villas
Location
Mansanpally, Tukkuguda – South Hyderabad
Possession
December 2029
Status
Under Construction
Starting from
OTP – ₹3.08 Cr++
Key Features
Size
3,840 – 3,850 SFT
Bedrooms
3 BHK + Home Theatre Villas
RERA No.
P02400009395
Project Type
Premium Gated Villa Community
Payment Plan
OTP – ₹3.08 Cr++ Loan – ₹3.85 Cr++
Suitable For
End Users, Families & NRIs
Loan Price
₹3.85 Cr++
About TranqVille
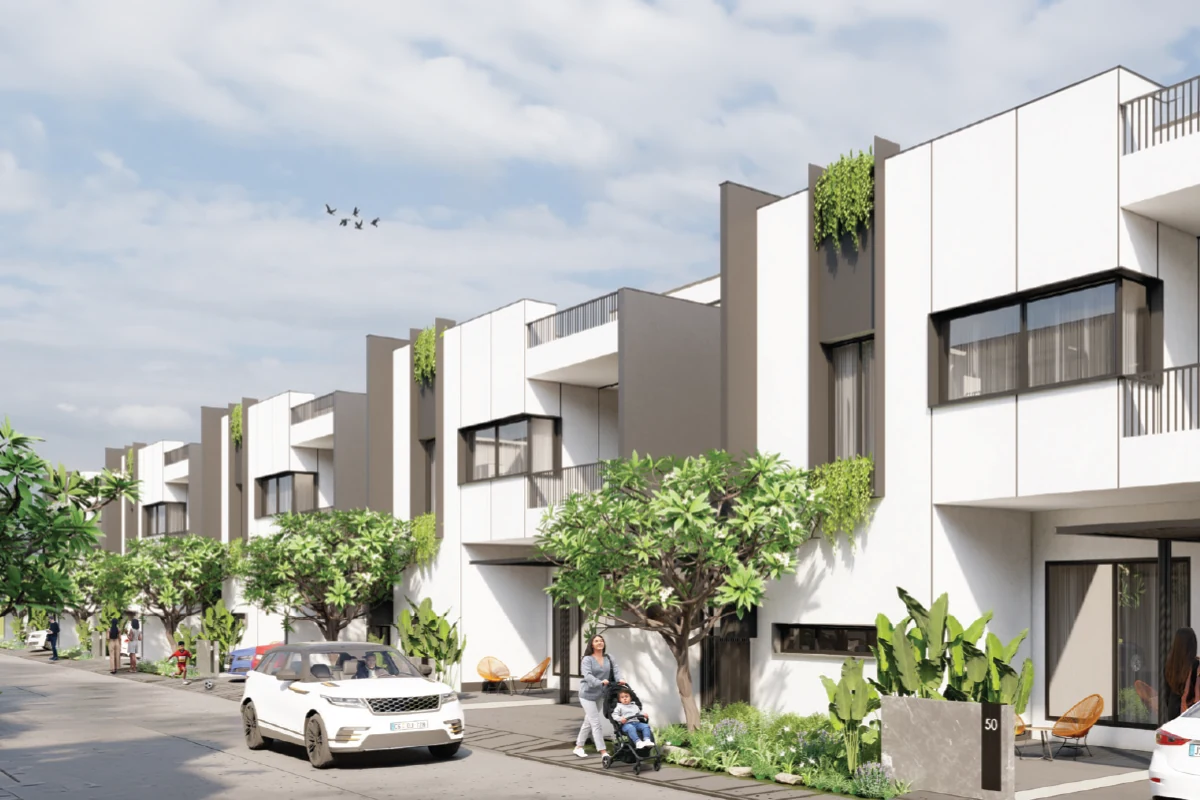
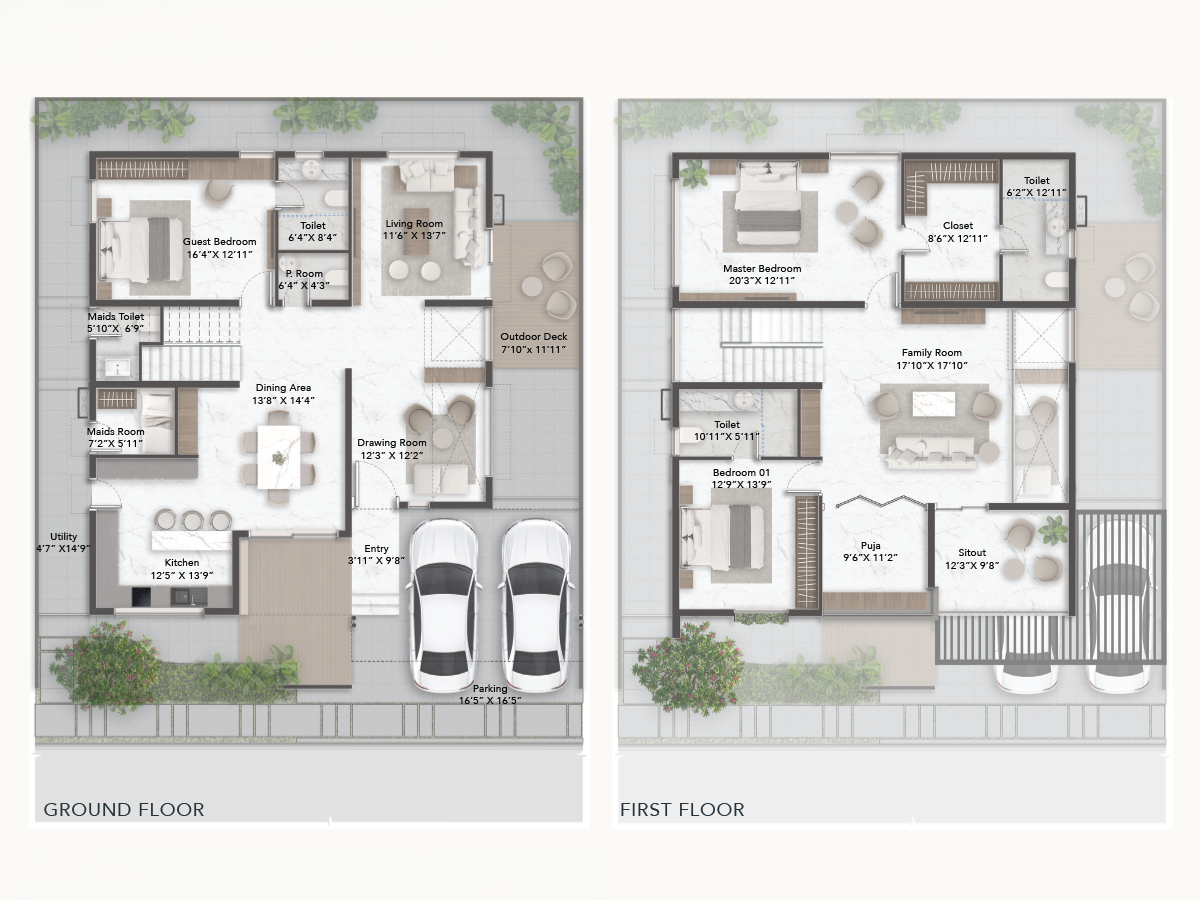
TranqVille is a premium gated villa community located in Mansanpally, near Tukkuguda, spread across approximately 19.2 acres with 175 villas. Designed around spacious homes, landscaped outdoor areas and community-focused amenities, the development brings together private villa living with a well-planned residential environment. For buyers exploring TranqVille Tukkuguda Hyderabad, the project offers 300 sq. yd. villa plots with spacious 3 BHK + Home Theatre configurations of approximately 3,840 to 3,850 sq.ft. The TranqVille floor plan includes double-height living spaces, family rooms, dedicated home theatres, outdoor decks, terraces, maid's quarters and two-car parking, with both east- and west-facing G+2 layouts available. The TranqVille amenities include a 20,000 sq.ft. clubhouse, swimming pool, tennis court, pickleball court, basketball court, sand volleyball, outdoor gym, yoga deck, open-air theatre and multiple landscaped recreational zones. For buyers searching for gated villas near RGIA airport Tukkuguda, the project's Mansanpally location offers access towards the airport, Tukkuguda, ORR Exit 15, Adibatla and other major South Hyderabad destinations. The community is also IGBC pre-certified, adding a sustainability-led dimension to the development. Within the master plan, residents have access to conveniences such as a grocery store and pharmacy along with pocket parks, picnic lawns, children's play areas, a Zen Garden and an event lawn. The current TranqVille price list starts from approximately ₹3.08 Cr++ under the OTP option, while the loan-linked price is approximately ₹3.85 Cr++. The TranqVille RERA number is P02400009395, while the registered project timeline indicates a proposed completion in December 2029. Accordingly, the current TranqVille possession date should be considered December 2029 as per the RERA-linked project record.
Project Highlights
Reach Out To Us
Facilities & Amenities
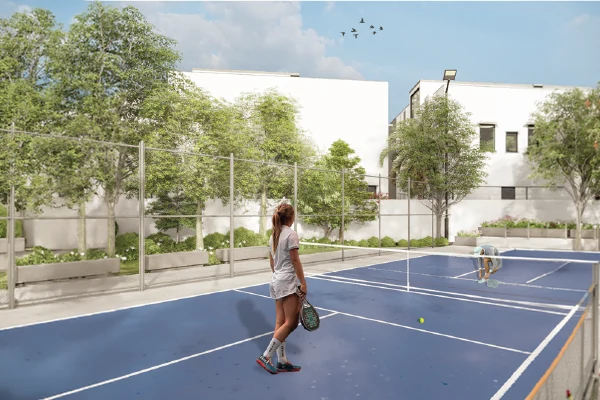
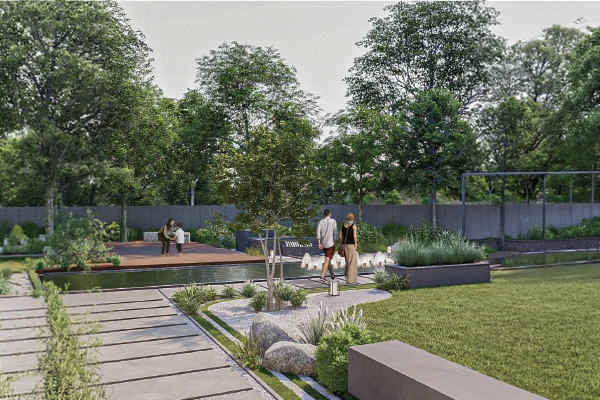
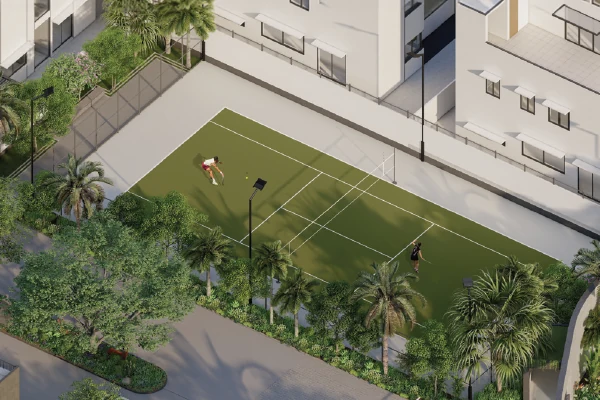
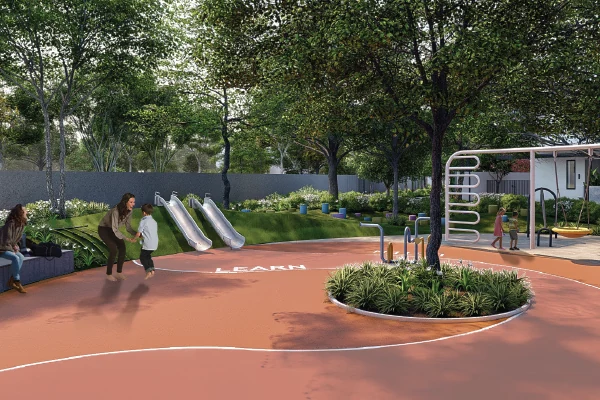
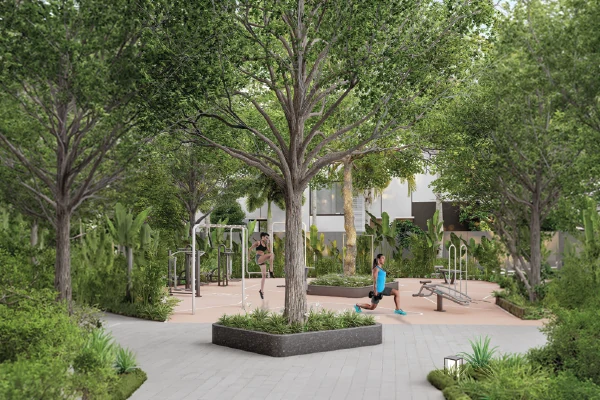
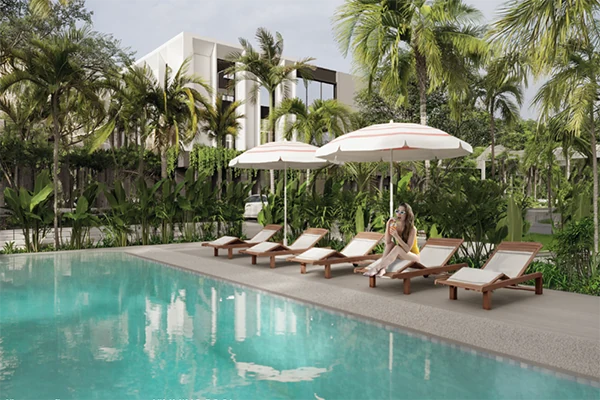
TranqVille offers a wide range of indoor and outdoor amenities designed around fitness, recreation, social interaction and everyday convenience. • 20,000 sq.ft. clubhouse • Swimming pool • Tennis & pickleball courts • Basketball court & sand volleyball • Indoor gym, outdoor gym & yoga room • Open-air theatre & event lawn The community also features a skating rink, kids' play zone, Yoga Deck, Zen Garden, experiential zone, pocket park, picnic lawn, sculpture court and landscaped outdoor spaces. Inside the clubhouse, residents have access to badminton, a café, board games, indoor games, theatre, guest rooms, conference room, entertainment room and an outdoor deck. The master plan also integrates practical conveniences including a grocery store and pharmacy, creating a more self-contained residential environment.
Master & Floor Plans
Location
Mansanpally, Tukkuguda – South Hyderabad, South Hyderabad
About the Builder
Auri Properties LLP
Auri Properties LLP is the developer behind TranqVille, a residential villa community designed around contemporary homes, landscaped surroundings and lifestyle-led community spaces. With TranqVille, the developer has planned 175 villas across 19.2 acres, combining large private residences with a comprehensive amenity environment and a 20,000 sq.ft. clubhouse. The project also carries IGBC pre-certification, reflecting an emphasis on sustainability alongside contemporary planning. Its location in Mansanpally near Tukkuguda positions the development within South Hyderabad's expanding residential corridor, with connectivity towards RGIA, ORR, Adibatla and the broader airport growth zone.
Interested in TranqVille?
Leave your details and our property expert will get in touch with you to schedule a site visit.