
The Reserve by Ramky
Unit Type
4 & 5 BHK Ultra-Luxury Villas
Location
Harshaguda, Tukkuguda – South Hyderabad
Possession
August 2030
Status
Under Construction
Starting from
OTP – On Request
Key Features
Size
5,500 – 8,000 SFT
Bedrooms
4 & 5 BHK Luxury Villas
RERA No.
P02400010049
Project Type
Low-Density Ultra-Luxury Villa Community
Payment Plan
OTP – On Request Loan – ₹8.98 Cr++ to ₹12.89 Cr++*
Suitable For
End Users, HNIs, Multi-Generational Families & NRIs
Loan Price
₹8.98 Cr++ to ₹12.89 Cr++*
About The Reserve by Ramky
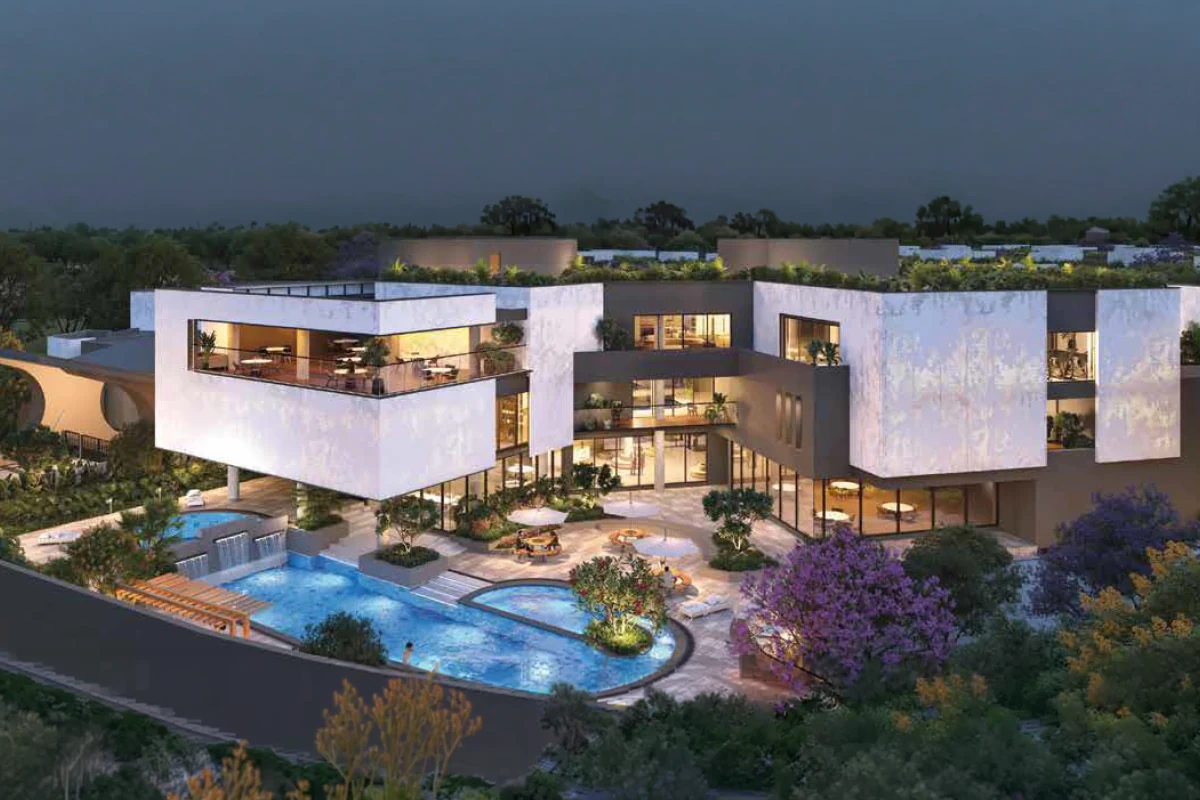
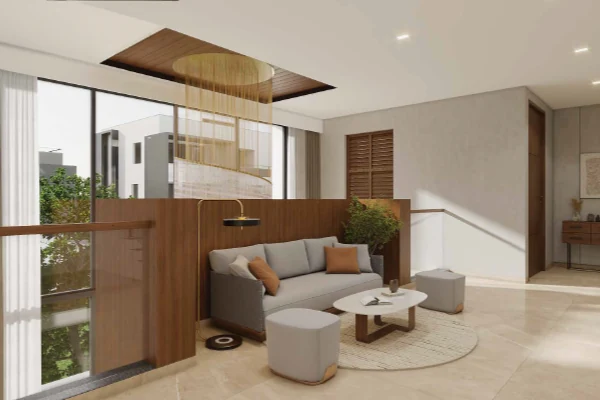
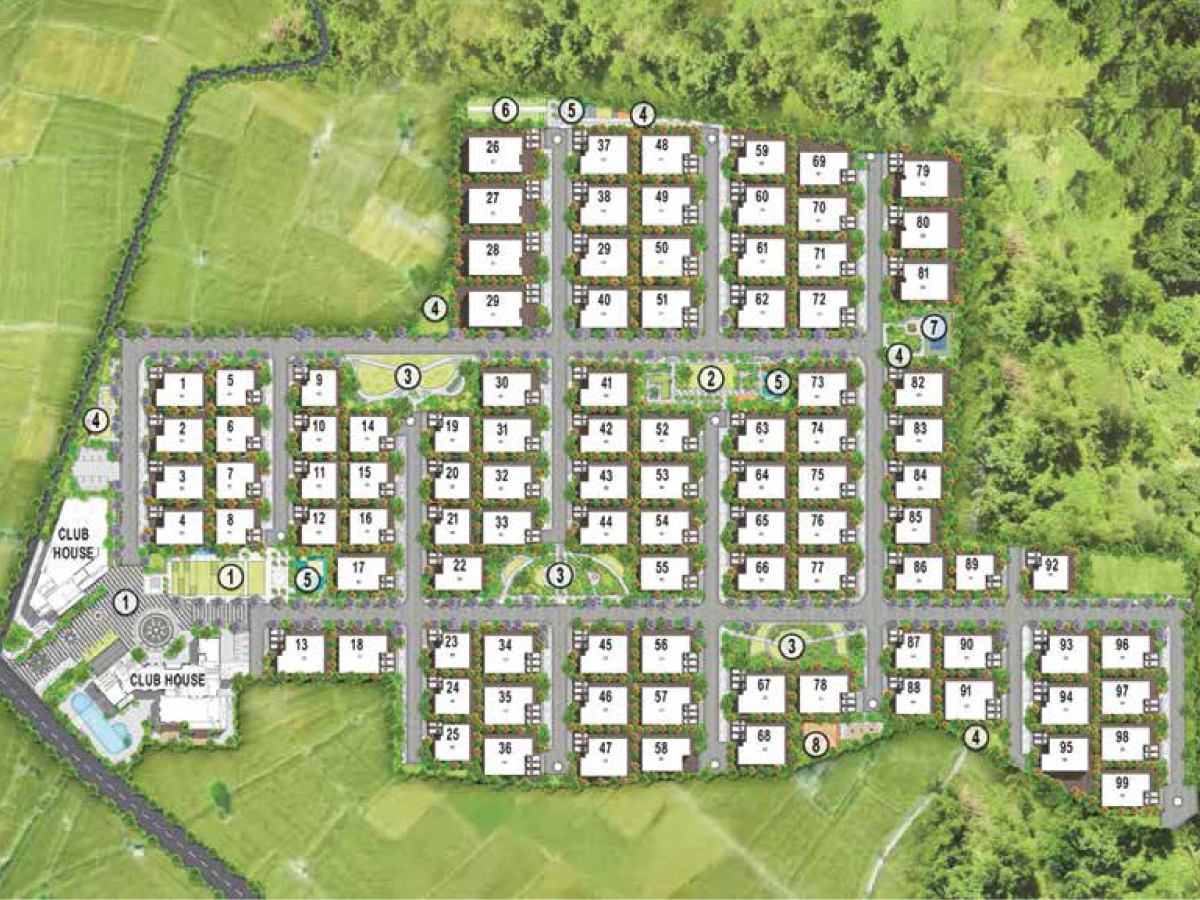
The Reserve by Ramky is an exclusive luxury villa community located in Harshaguda near Tukkuguda, spread across approximately 19.2 acres with only 99 villas. The project is designed as a low-density residential retreat that combines expansive private homes, landscaped green corridors and premium community infrastructure. For buyers exploring The Reserve Tukkuguda Hyderabad, the development offers spacious 4 and 5 BHK villas ranging from approximately 5,500 to 8,000 sq.ft. The Reserve floor plan is designed around large family spaces, private gardens, double-height areas, courtyards, terraces and Vaastu-compliant planning, creating homes suited to larger and multi-generational families. For buyers considering The Reserve near RGIA airport Adibatla IT zone, the Harshaguda location provides connectivity towards Rajiv Gandhi International Airport, the Outer Ring Road and South Hyderabad's emerging employment corridors. The project is also relevant for buyers evaluating The Reserve villas near Financial District, as ORR connectivity provides access towards Gachibowli and Hyderabad's western business districts. One of the project's distinctive planning ideas is its Park Street concept, where villas are connected to a network of ten themed pocket parks and landscaped green corridors. This helps distribute recreational spaces across the community instead of concentrating greenery around a single central park. The community also includes a 50,000 sq.ft. clubhouse ecosystem, with swimming pools, sports facilities, wellness areas and social spaces designed for both everyday recreation and larger gatherings. The Reserve RERA Number is P02400010049. The registered The Reserve Tukkuguda possession date is August 2030, with the Telangana RERA-linked project record showing a completion date of 19 August 2030.
Project Highlights
Reach Out To Us
Facilities & Amenities
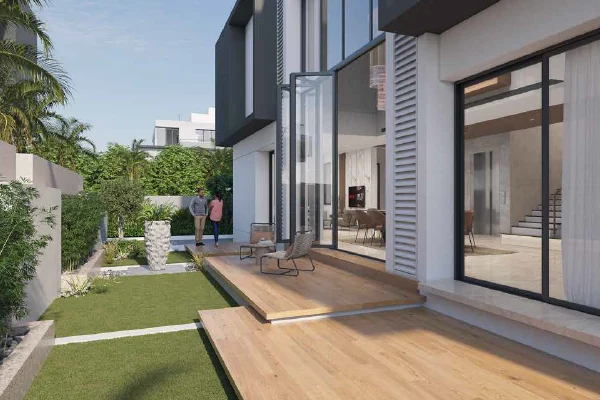
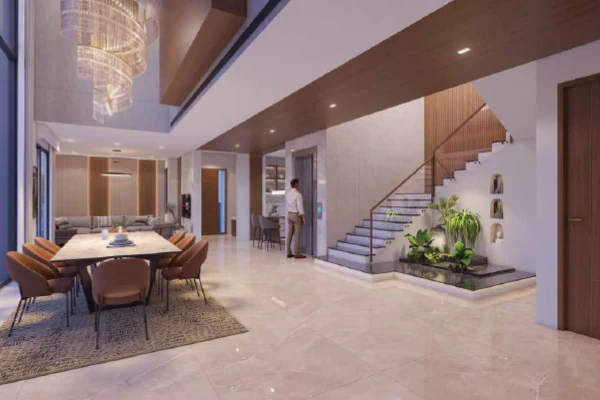
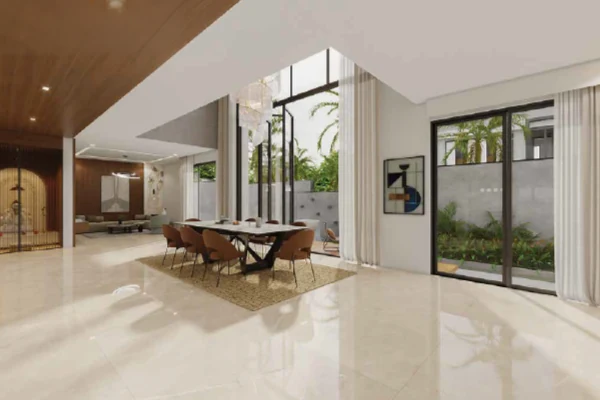
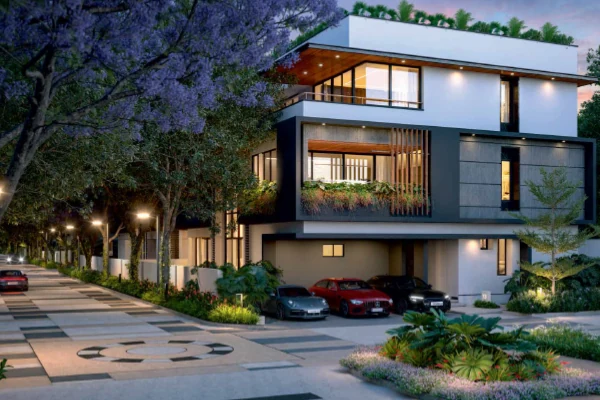
The Reserve offers an extensive lifestyle environment built around recreation, wellness, sports and landscaped outdoor living. • 50,000 sq.ft. clubhouse • Swimming pools & wellness spaces • Indoor and outdoor sports courts • Fitness and recreational facilities • 10 themed pocket parks • Landscaped green corridors and community spaces The development follows a dual-clubhouse concept with dedicated spaces for fitness, leisure and social interaction. The Park Street-inspired master plan connects the villas with landscaped pocket parks positioned throughout the community, allowing residents to access green and recreational spaces close to their homes. Private gardens, courtyards, broad terraces and landscaped common areas further strengthen the project's focus on open-space-led villa living.
Master & Floor Plans
Location
Harshaguda, Tukkuguda – South Hyderabad, South Hyderabad
About the Builder
Ramky Estates
Ramky Estates is part of the Ramky Group, with experience across real estate, infrastructure and large-scale development. The company has developed residential communities across Hyderabad with a focus on planning, contemporary architecture and long-term usability. With The Reserve, Ramky introduces a limited community of only 99 villas across 19.2 acres, combining large 4 and 5 BHK homes with extensive landscaped spaces, themed parks and a 50,000 sq.ft. clubhouse. For buyers considering premium villas in South Hyderabad, The Reserve brings together the scale of an independent residence with connectivity towards RGIA, ORR, Adibatla and Hyderabad's established western business corridor.
Interested in The Reserve by Ramky?
Leave your details and our property expert will get in touch with you to schedule a site visit.