

One by Navanaami
Unit Type
3 BHK
Location
Kokapet, Hyderabad
Possession
Oct '30
Status
Under Construction
Starting from
₹2.1 Cr - ₹2.9 Cr+
Key Features
Size
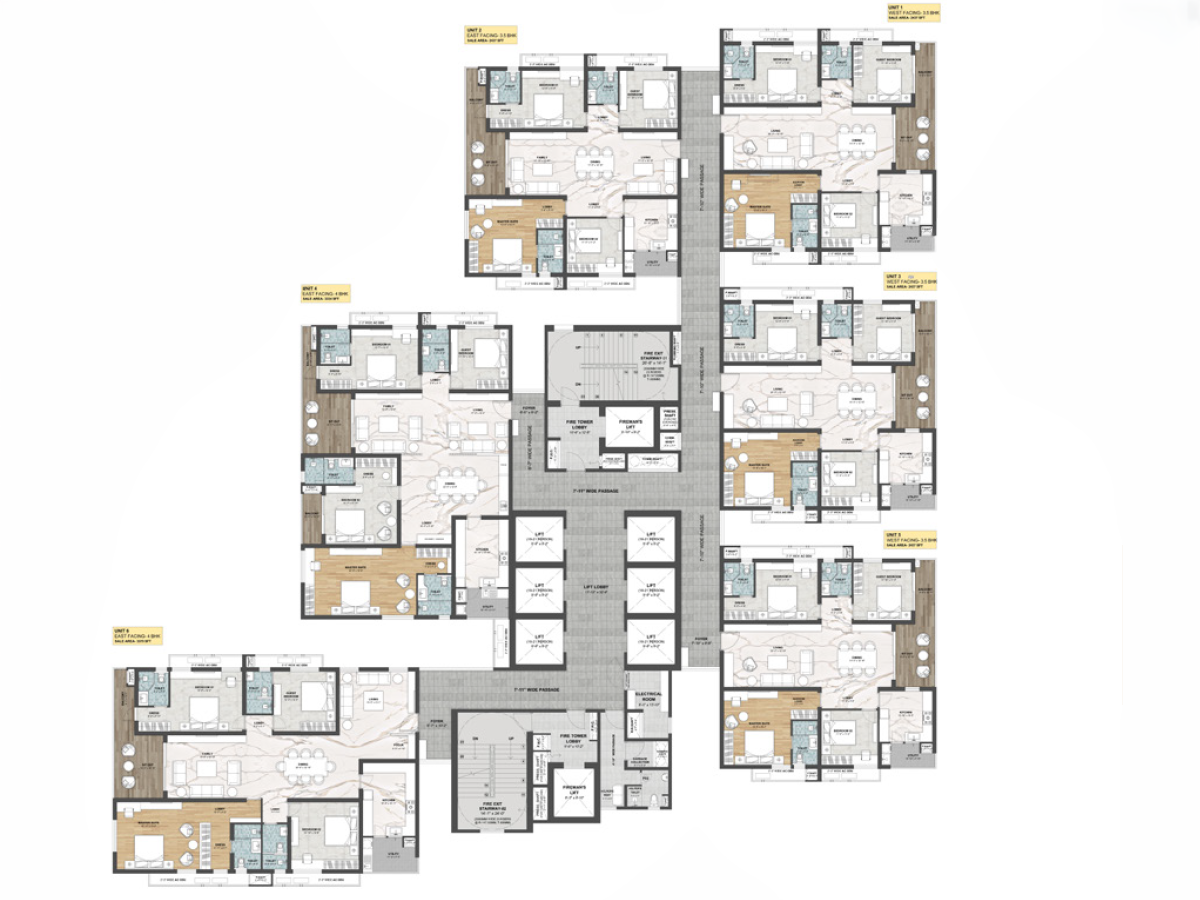
2,437 – 3,379 SFT
Bedrooms
3 BHK
Road Approach
Neopolis–Kokapet, via ORR
Power Backup
Available
About One by Navanaami
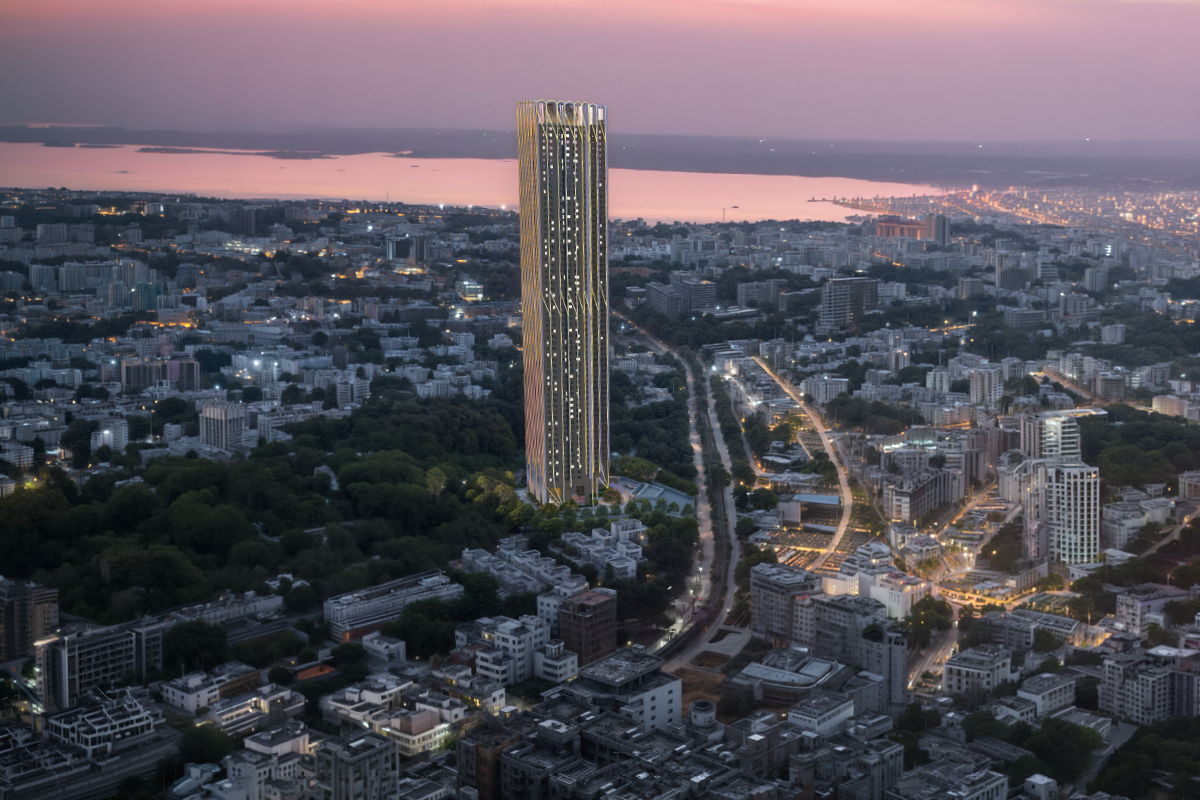
One by Navanaami Kokapet Hyderabad is designed for buyers who want more than a premium apartment — they want a skyline address that stands apart in scale, privacy, and views. Rising as a striking 60-storey residential tower in the Neopolis–Kokapet corridor, the project is positioned among the tallest residential developments in the area. Unlike crowded multi-tower communities, ONE by Navanaami is planned as a single iconic tower with just 359 exclusive residences spread across 2.2 acres, creating a far more private and refined living experience. One of the strongest highlights of this development is its rare dual-lake positioning. The residences are designed to capture views of both Kokapet Lake and Gandipet Lake, while also overlooking Hyderabad's rapidly evolving skyline. The project also introduces a large 60,000 sq.ft private lifestyle ecosystem that brings together wellness, recreation, business spaces, entertainment zones, and social experiences within a single vertical community. From temperature-controlled pools and sports facilities to wellness lounges and terrace leisure zones, the project focuses heavily on creating a complete luxury living environment. Located in the high-growth Kokapet–Neopolis corridor with direct access to the Outer Ring Road, the project offers seamless connectivity to Financial District, Gachibowli, HITEC City, and the airport corridor.
Project Highlights
Reach Out To Us
Facilities & Amenities






Master & Floor Plans
Location
Kokapet, Hyderabad, West Hyderabad
About the Builder
Navanaami Projects
Navanaami Projects is a Hyderabad-based real estate developer focused on creating premium residential and commercial developments with strong architectural identity and future-ready planning. The brand is known for its emphasis on design-driven developments, luxury positioning, and carefully selected growth locations. With a focus on modern urban lifestyles, Navanaami aims to create projects that combine functionality, aesthetics, and long-term investment value. Through projects like ONE by Navanaami, the company continues to strengthen its presence in Hyderabad's luxury housing market with developments that stand out for scale, exclusivity, and skyline presence.
Interested in One by Navanaami?
Leave your details and our property expert will get in touch with you to schedule a site visit.